

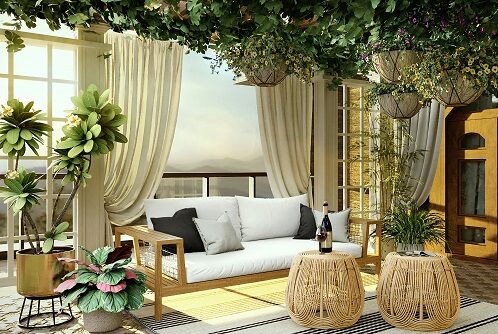

Understanding Screen Rooms
A screen room is a semi-enclosed outdoor space that provides a versatile area for relaxation and entertainment while offering protection from the elements and insects. These adaptable spaces are designed with screened walls and a roof, enabling homeowners to enjoy the beauty of nature without the hassle of dealing with unwanted pests or harsh weather. The primary purpose of a screen room is to extend the living space of a home, creating a comfortable environment that can be used year-round.
One of the significant benefits of adding a screen room to your home is the protection it offers against insects. By incorporating screens, homeowners can enjoy their outdoor spaces without the annoyance of mosquitoes, flies, and other unwelcome bugs. This makes screen rooms particularly popular during warmer months when outdoor activities are most prevalent. The ability to dine, relax, or entertain without the distraction of insects enhances the overall outdoor experience.
In addition to insect protection, screen rooms also offer increased ventilation. The open-screen structure allows for a natural flow of air, making the space more breathable and comfortable compared to traditional enclosed rooms. This ventilation improves airflow, helping to regulate temperature and maintain a pleasant atmosphere even on warm days. Furthermore, the open design fosters a connection with the outdoors, enabling homeowners to enjoy fresh air and scenic views from the comfort of their screened environment.
Ultimately, screen rooms serve as an extension of your home’s living space, merging indoor comfort with outdoor enjoyment. They can be customized to fit various sizes and styles, accommodating different lifestyles and preferences. Whether used for family gatherings, peaceful retreats, or leisurely afternoons, a screen room enhances the quality of home life, providing an ideal setting for both relaxation and recreation.
Factors to Consider When Choosing Screen Room Sizes
When it comes to selecting the optimal size for a screen room, several important factors should be weighed carefully to ensure a perfect fit for your home and lifestyle. One of the primary considerations is the available outdoor space around the property. Homeowners must evaluate the dimensions of their yard, patio, or deck to determine the potential footprint for the screen room. Assessing the space will help ascertain whether a compact design or a more expansive layout is feasible without overcrowding the outdoor area.
Another crucial aspect involves the intended use of the screen room. Homeowners may envision the space as a serene relaxation zone, a dining area for hosting guests, or even an entertainment space. Each of these functions requires different spatial arrangements, making it essential to decide on the size accordingly. For instance, a dining area that accommodates a table and chairs may necessitate a larger screen room than a simple lounge area with a couple of chairs.
Architectural considerations also play a significant role in establishing the right screen room size. It is vital to ensure that the design complements the existing architecture of the home, maintains aesthetic harmony, and adheres to the overall visual appeal of the exterior. Additionally, homeowners should consult local building codes and regulations as they may dictate certain restrictions or guidelines regarding dimensions, height, and placement of the screen room. Compliance with these regulations is not only crucial for legal reasons but equally important for ensuring the safety and longevity of the structure.
Standard Screen Room Dimensions
When considering the addition of a screen room to your home, understanding the standard screen room dimensions is pivotal. Screen rooms, known for extending outdoor living spaces, come in various sizes that cater to different needs and preferences. Identifying the right size can significantly influence functionality and comfort.
Typically, standard screen rooms can be categorized into three primary sizes: small, medium, and large. Small screen rooms, often ranging from 10×10 to 10×15 feet, are ideal for homeowners seeking an intimate space for relaxation or dining. They are particularly advantageous for smaller properties, as they do not consume substantial yard space and provide a cozy retreat for enjoying gentle breezes or quiet evenings.
Moving to the medium size, which usually varies from 12×20 to 16×24 feet, these screen rooms offer a balance between space and utility. They can accommodate moderate-sized furniture and allow for more versatile use, such as hosting small gatherings or family activities. The versatility associated with medium-sized rooms makes them a popular choice among homeowners.
Finally, the large screen rooms can measure anywhere from 16×28 feet and beyond, providing ample room for both lounging and entertaining. This size is beneficial for larger families or those who enjoy hosting events. However, it is essential to consider the available outdoor space and how a large room might influence the overall aesthetics of your property.
In conclusion, the choice of standard screen room dimensions should align with the intended use, available outdoor space, and personal preferences. Assessing the benefits and drawbacks of each size will aid homeowners in making an informed decision that enhances their outdoor living experience.
Custom Screen Room Sizes: Tailoring to Fit
When it comes to enhancing your outdoor living space, custom screen room sizes provide the ideal solution for homeowners seeking a unique extension to their home. Tailoring a screen room to fit the specific dimensions and features of your property allows for a seamless integration of indoor and outdoor living. Collaborating with design professionals and builders can help you create a customized layout that optimally utilizes the available space.
One of the first steps in customizing your screen room is to assess your property’s layout and existing structures. By analyzing available space, homeowners can determine the most suitable size and configuration for their screen room. Custom designs can vary enormously, accommodating everything from small balconies to expansive backyards, thereby enhancing both functionality and aesthetics.
Additionally, working with experienced builders allows for the integration of desired features, such as large windows for panoramic views, vaulted ceilings for a more spacious feel, and built-in seating to maximize comfort. Communication with your builder is essential to ensure that your specific needs are met, whether it’s for entertaining guests or creating a serene personal retreat. The design process can also include selecting materials that match your home’s architectural style while providing durability and low maintenance.
With the right approach, a custom screen room can significantly increase your home’s value and usability. Homeowners can enjoy a versatile space that is not only stylish but also functional, providing a sanctuary from the elements while allowing for enjoyment of natural surroundings. Ultimately, investing in a custom screen room tailored to your needs ensures that you obtain a perfect fit for your lifestyle, enhancing your living environment for years to come.
Designing Your Screen Room: Layout and Flow
When embarking on the journey to design your screen room, it is essential to carefully consider the interior layout, as it plays a significant role in both functionality and aesthetics. A well-planned layout not only enhances the usability of the space but also contributes to an inviting atmosphere for family and guests alike.
To begin with, the placement of furniture is crucial. Opting for pieces that complement the size and shape of your screen room can create a harmonious environment. For instance, if you have a smaller space, choosing lightweight furniture enables flexibility, allowing for easy rearrangement when needed. On the other hand, larger screen rooms may accommodate larger, more substantial pieces, potentially serving as the heart of the living area. Furthermore, consider multi-functional furniture that can decrease clutter while increasing practicality.
Pathways within the screen room should also be a primary consideration. Ensuring that there is enough space for movement and flow is imperative. Walkways should be at least two to three feet wide, allowing for comfortable navigation even when the room is at its busiest. This careful planning minimizes the chances of overcrowding and maximizes accessibility, thus enhancing the overall experience within the space.
Incorporating elements that invite natural light while maintaining privacy is another essential factor when designing the room. Use window treatments, such as sheer curtains or adjustable shades, that can be opened or closed based on your preference. By maximizing light and views, you create an airy environment that feels open and inviting.
Thus, achieving a functional and aesthetic screen room requires attention to layout, furniture placement, and accessibility. By embracing these aspects, homeowners will foster a space that not only looks great but also feels welcoming, ensuring the screen room serves as a cherished retreat in the home.
Cost Considerations for Different Screen Room Sizes
When planning the addition of a screen room, homeowners need to consider how the size of this space will influence overall costs. The dimensions of a screen room not only affect the quantity of materials required but also have a direct impact on labor and potential permit fees. Understanding these factors is critical for effective budgeting.
Firstly, the material costs associated with constructing a screen room can vary significantly with its size. Larger rooms typically necessitate more framing, screening, and possibly roofing materials. For instance, if utilizing aluminum or vinyl materials for the frame, costs increase proportionately with the area being covered. Additionally, the choice of screening material can also add to the budget; for example, high-quality, pet-resistant screens tend to come at a premium compared to standard options.
Labor is another expense that tends to scale with the size of the project. Larger screen rooms may require longer construction times, additional workers, or specialized labor contracts, all contributing to the overall labor costs. Homeowners should obtain multiple quotes from qualified contractors to ensure they understand the labor implications based on the expected screen room size.
Permitting can also vary according to the local regulations and the size of the intended construction. Smaller screen rooms might fall under simpler guidelines, allowing homeowners to speed up the permitting process, while larger builds could necessitate more intricate plans and inspections. It is prudent to check with local authorities to ascertain what requirements apply based on screen room dimensions.
Lastly, homeowners should be aware of potential additional expenses arising from factors such as site preparation, landscaping, and utility connections. All these elements should be factored into the total cost estimates of a screen room to ensure that financial resources are adequately allocated and that the project remains within budget.
Incorporating Accessories and Features
When designing a screen room, the incorporation of accessories and features is vital to optimize both functionality and comfort. Essential elements such as fans, lighting, and screens not only enhance the usability of the space but can also have a significant impact on the overall room size and design. Understanding how these features interact allows homeowners to create a truly inviting environment that meets their needs.
Fans, for example, are an excellent addition to any screen room, especially in warmer climates. They facilitate airflow, making the space more comfortable during hot days. It is important to account for fans when determining the size of the screen room, as they require adequate ceiling height and placement for maximum efficiency. Additionally, considering the layout and position of the fans will ensure they do not obstruct any views or natural light.
Lighting also plays a crucial role in establishing the mood of the screen room. Whether opting for overhead fixtures, wall sconces, or string lights, careful planning of the lighting design can help define the space while maintaining safety and visibility after dark. Adequate lighting will inevitably influence the dimensions of the room, as fixtures might require specific spacing and positions that must be calculated beforehand.
Moreover, the type and placement of screens can have both functional and aesthetic implications. Choosing screens that fit the openings properly while providing unobstructed views and ventilation is critical. Additionally, screens come in various styles and materials that may affect the overall design, prompting adjustments in the size of the room to accommodate these new choices.
Ultimately, by thoughtfully incorporating these accessories and features, homeowners can ensure their screen room not only looks appealing but also serves its intended purpose, providing a retreat that enhances the quality of life in their homes.
Real-Life Examples and Case Studies
To gain a broader understanding of how screen rooms function in different home environments, let’s take a look at several real-life examples and case studies from homeowners. These case studies illustrate the diverse applications and benefits of screen rooms tailored to various sizes and preferences.
Homeowner Jane Smith in Austin, Texas, converted her small backyard patio into a compact screen room, measuring 10 feet by 12 feet. This transformation allowed her to enjoy her outdoor space without the annoyance of insects or inclement weather. Jane reports that she uses the space for entertaining guests, sharing meals, and relaxing with a book. The size fits perfectly within her modest yard while still providing ample room for comfortable seating. This example demonstrates how even smaller screen rooms can significantly enhance one’s living environment.
On the other end of the spectrum, family members of the Rodriguez household in Atlanta opted for a larger screen room, measuring 20 feet by 30 feet, which they integrated into their expansive garden. This generously sized screen room serves multiple purposes—it is a family gathering place, an outdoor dining area, and a play zone for the children. The Rodriguez family has seen their screen room as a valuable addition, providing a seamless transition from indoor to outdoor living, especially during the spring and summer seasons. This case emphasizes that designed specifications must reflect multiple uses to best serve the homeowner’s lifestyle.
These testimonials highlight not only the versatility of screen rooms but also the importance of customizing size to meet individual needs. Whether large or small, the experiences of these homeowners underline how screen rooms can provide aesthetic value while enhancing comfort and usability in homes.
Finding Your Perfect Screen Room Size
Choosing the right size for your screen room is essential for ensuring comfort, usability, and overall satisfaction. When considering your ideal screen room dimensions, start by evaluating how you intend to use the space. For instance, if the screen room is intended for quiet solitude or reading, a smaller, cozier design may suffice. Conversely, for larger gatherings and entertaining, you will need a more expansive area to accommodate furniture and guests.
It is also important to consider the space available in your yard. A screen room that feels cramped in a small backyard may not only be uncomfortable but can also detract from the overall aesthetic of your property. Therefore, take precise measurements and visualize how different sizes will fit into your outdoor space. Utilizing sketches or digital tools can further aid in selecting the ideal dimensions.
In terms of functionality, consider the potential uses of the screen room beyond relaxation. If you plan to have dining arrangements, a space that allows for adequate movement, as well as a table and chairs, should be prioritized. Additionally, consider vertical space, as high ceilings can create a more open atmosphere even in smaller footprints.
Finally, seek guidance from professionals. Consulting with builders who specialize in screen rooms can provide valuable insights into sizing and layout, ensuring that your screen room not only meets your requirements but also enhances the overall look of your home. Remember, the perfect screen room size is a balance of personal preference, functional needs, and the surrounding environment.